























Address
926 Dogwood Meadows Drive Se # 45, Ada Twp, MI
Price
$ 804,900
Property Attributes
- ID#65026039326
- TypeSingle Family
- Listing Status Active
- CountyKENT
- CityAda Twp
- AreaAda Twp
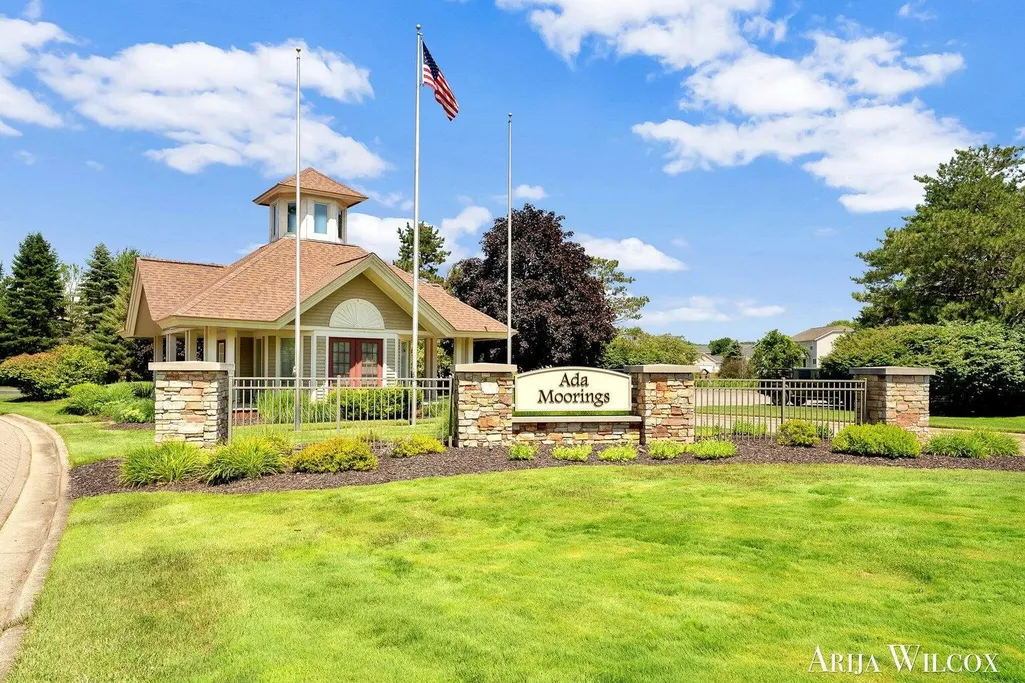
- NeighborhoodADA MOORINGS
- Zip49301
- StyleTraditional
- Year Built2004
- Taxes$ 5940
- Price$ 804,900
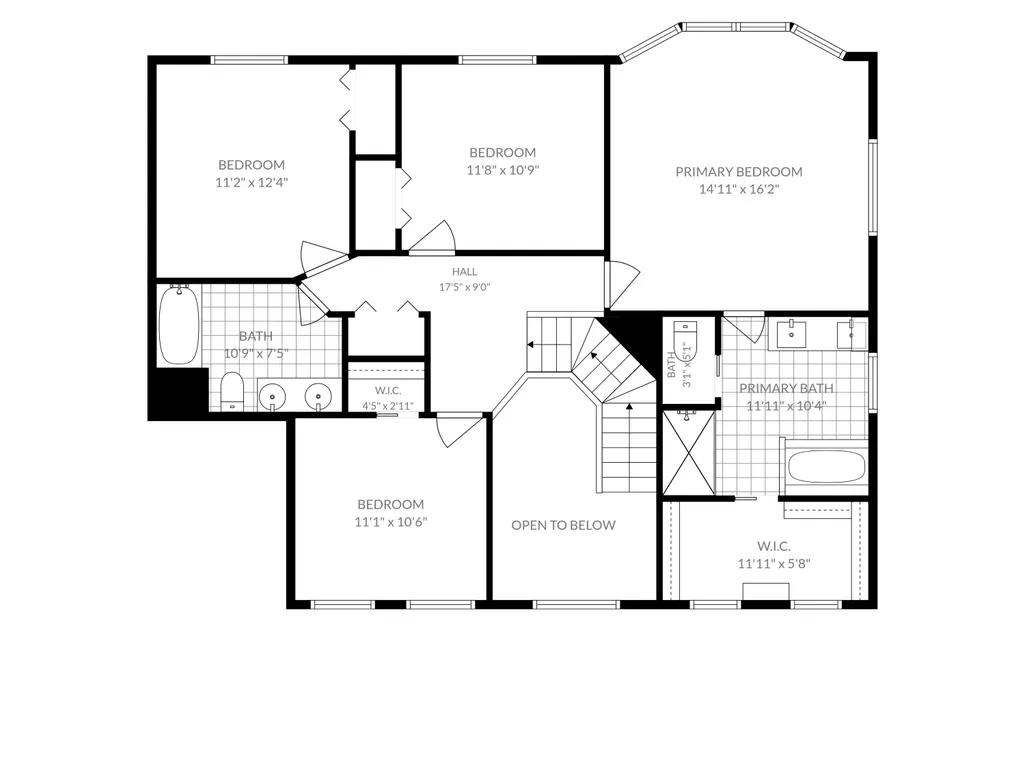
- Bedrooms4
- Full Bathrooms2
- Half Bathrooms1
- Sqr Footage3676
- Lot Size0.38 Acres
Data Source:
RealComp
Property Description
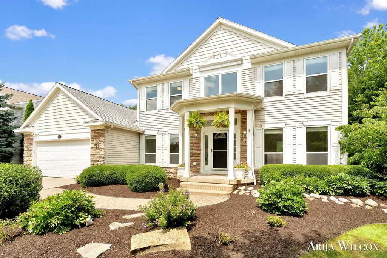
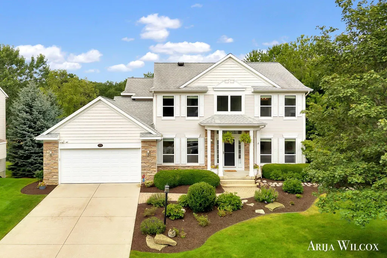
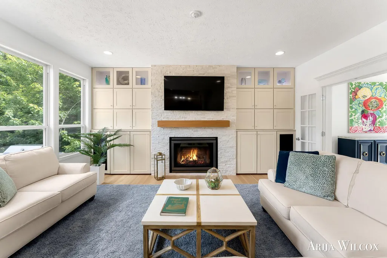
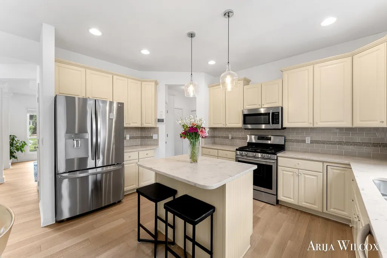
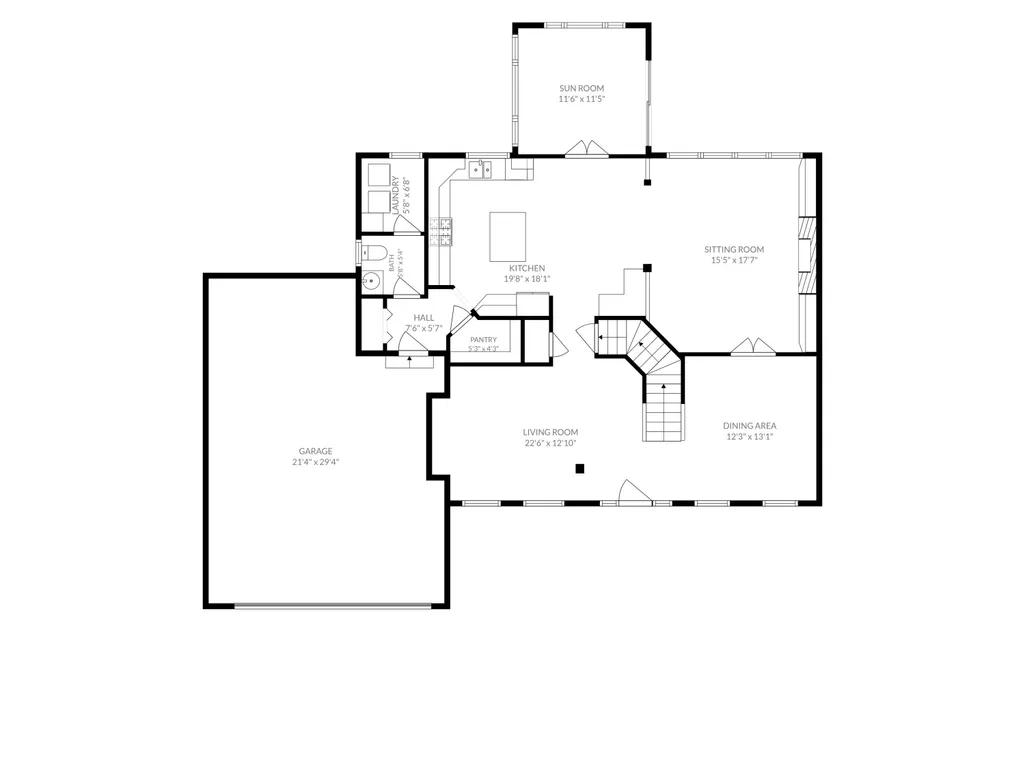
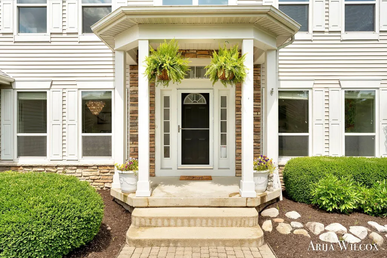
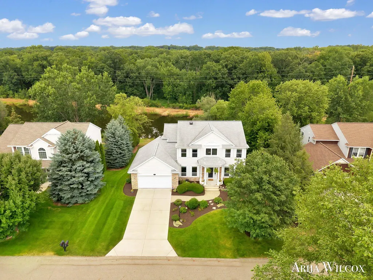
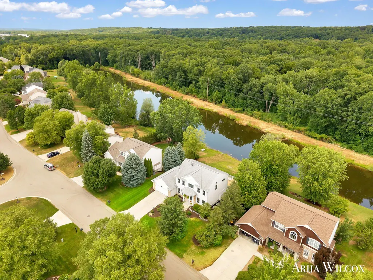
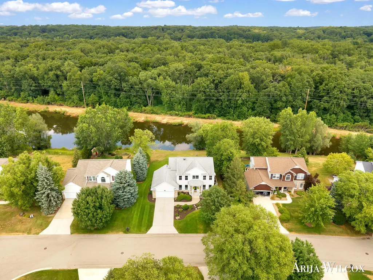
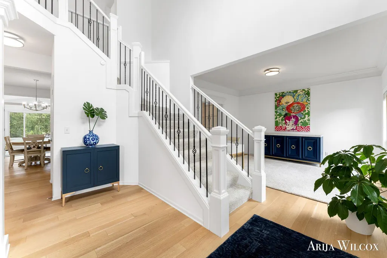
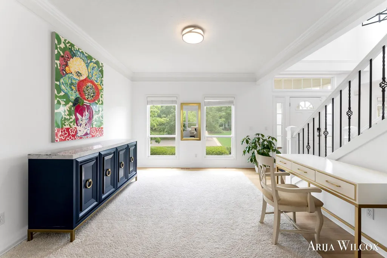
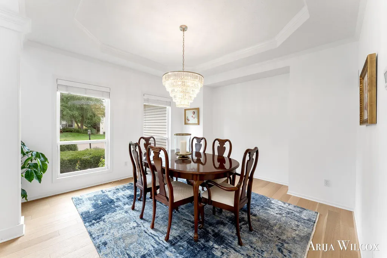
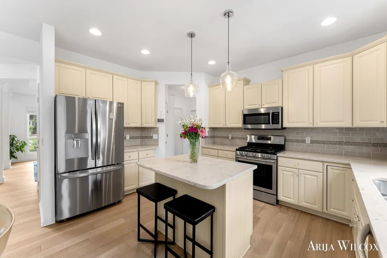
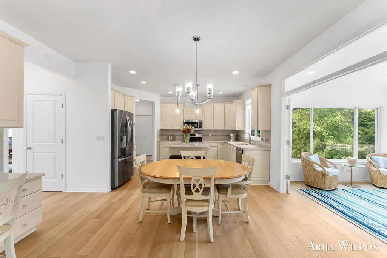
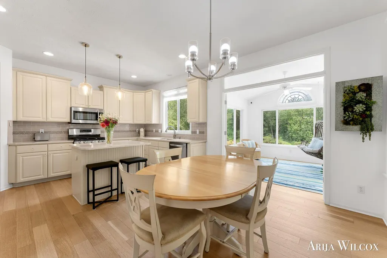
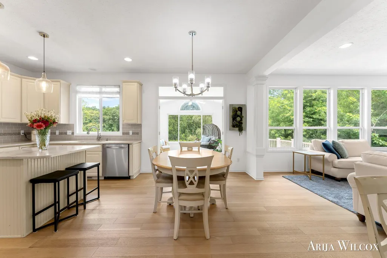
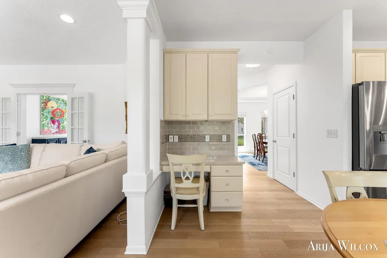
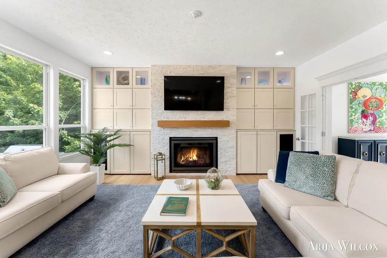
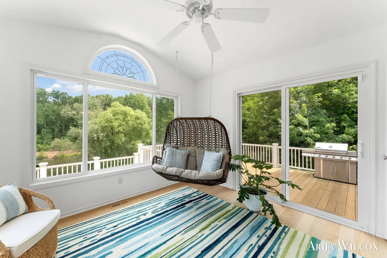
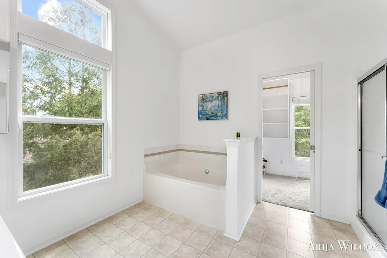
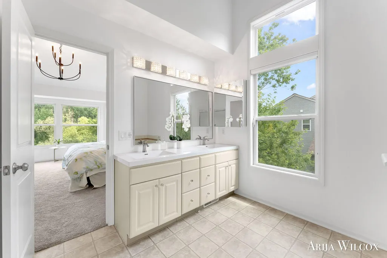
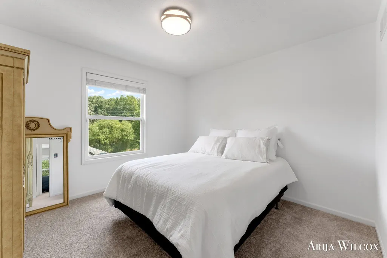
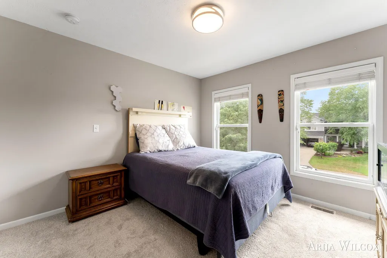
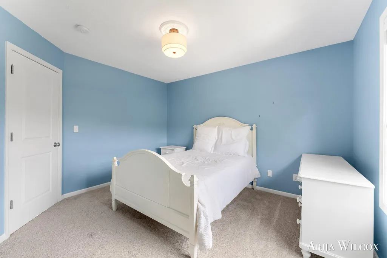
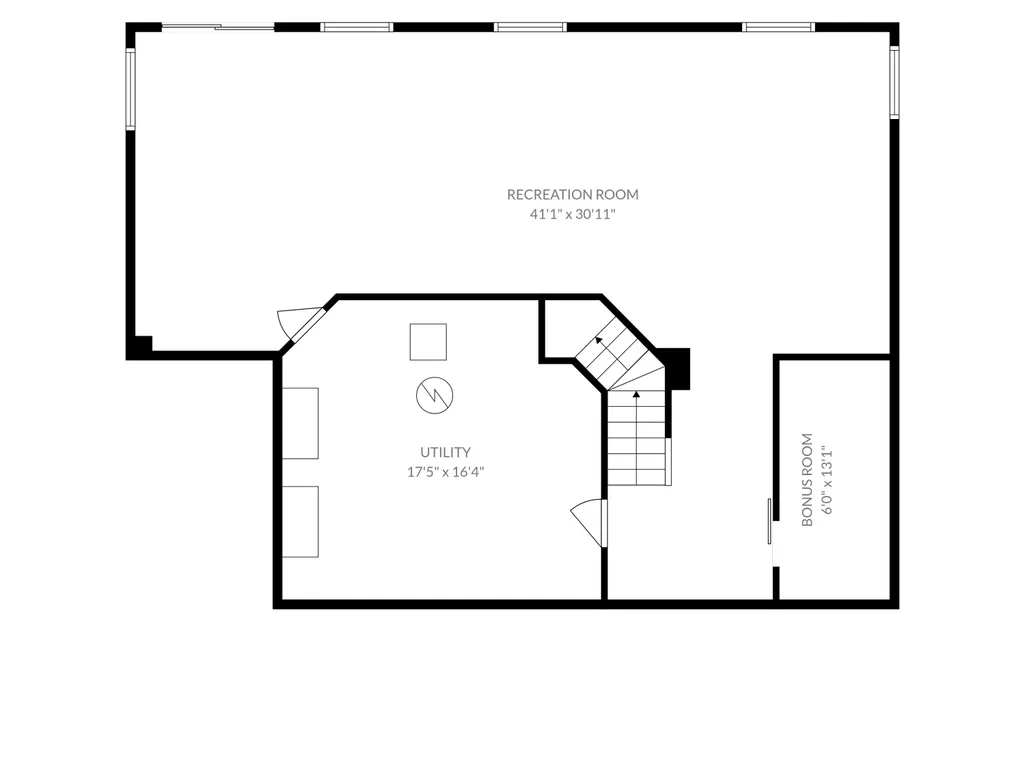
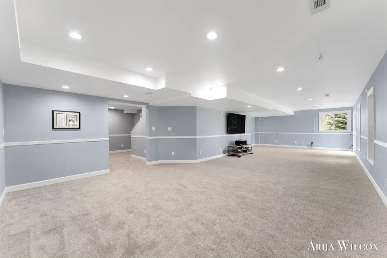
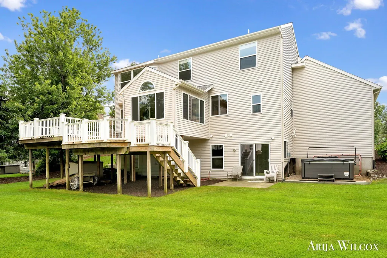
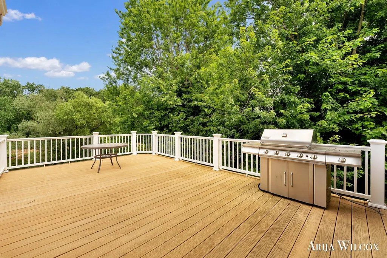
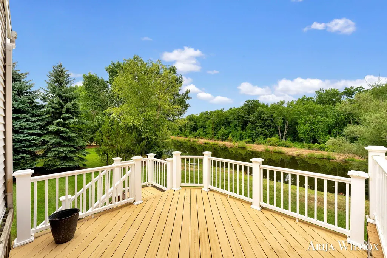
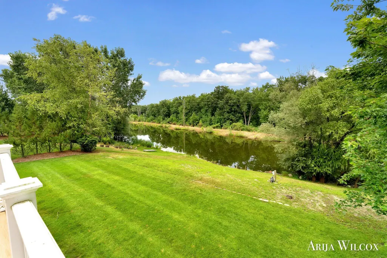
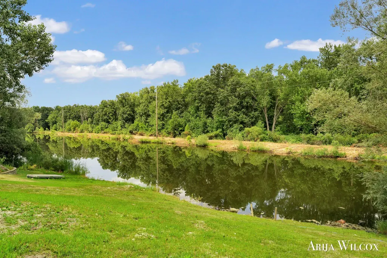
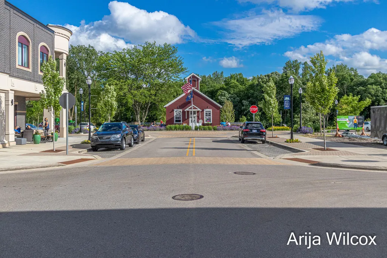
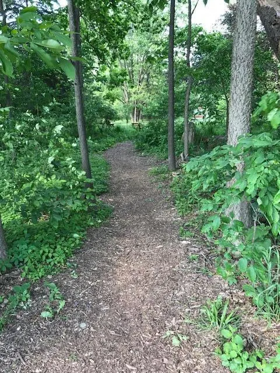
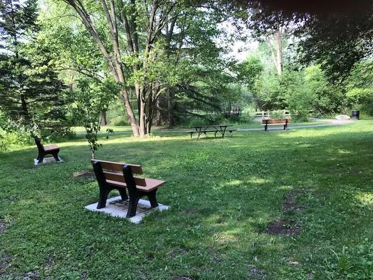
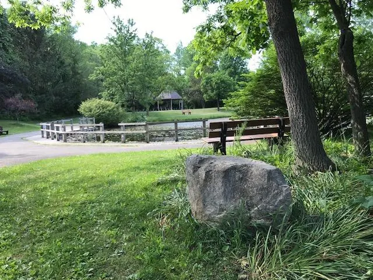
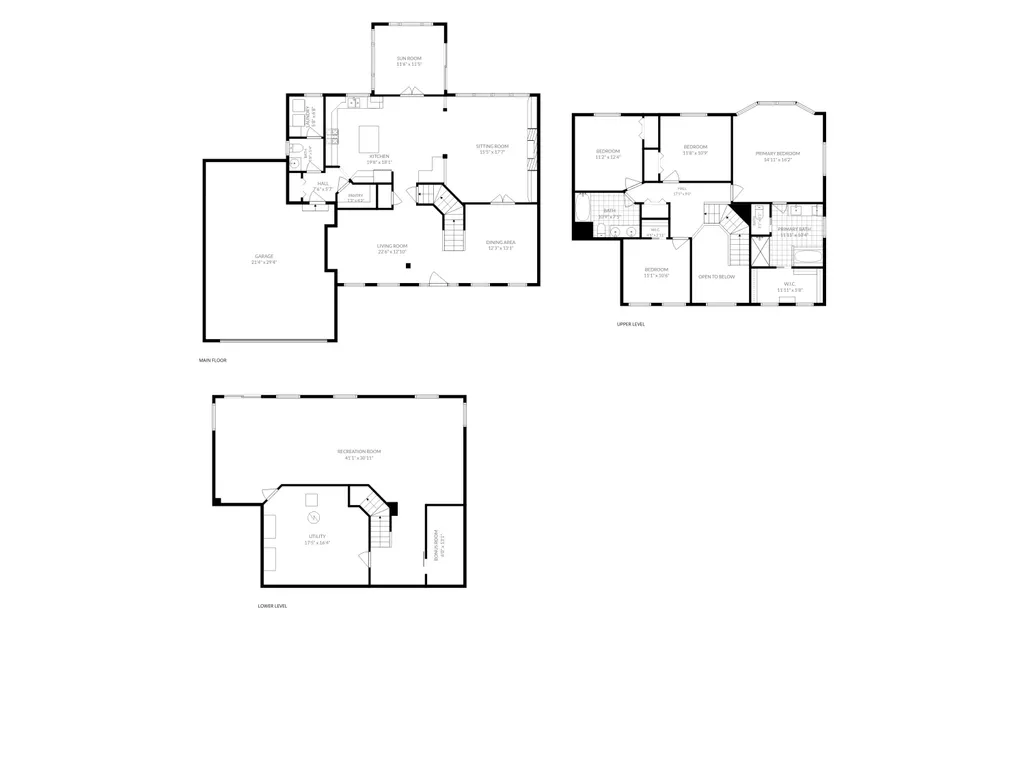
Welcome to 926 Dogwood Meadows Drive! This beautifully appointed 2-story waterfront retreat offers nearly 3,700 sq. ft. of balanced formal and casual living in Forest Hills Central Schools, just steps from Ada's vibrant village. Nestled on protected preserves, it features 4 bedrooms, 2.5 baths, NEW Mirage hardwood floors, NEW carpet, custom built-ins, and a NEW gas fireplace. The kitchen includes custom cabinetry, quartz counters, stainless appliances, and a bright sunroom leading to an outdoor oasis with more than just a yard. Enjoy year-round recreation 24/7-365 days of the year-kayaking, canoeing, fishing, swimming, ice skating, sledding, ice-fishing, and so much more! The renovated primary suite showcases scenic views, vaulted ceiling, soaking tub, dual quartz vanity, and large dressing closet. A walkout lower level provides expansive entertaining space,fresh paint, new carpet, and future bath plumbing. Outdoor living shines with a large deck overlooking waterfront and wooded views, professional landscaping, sprinklers, and a 2-car garage + tandem. Enjoy an active lifestyle with parks, shops, dining, and recreation just beyond your doorstep.
| Price History | |
|---|---|
| 7/30/2026 | Listed $824,900 |
| 9/15/2026 | 3$804,900 |
General Features
| Sewer | PublicSewer |
|---|---|
| Heating | ForcedAir, NaturalGas |
| Cooling | AtticFan, CeilingFans, CentralAir |
| Utilities | CableConnected, NaturalGasConnected, PhoneConnected |
| Possession | ClosePlus30Days, SeeRemarks |
| Roof | Composition, Shingle |
| Appliances | Dishwasher, Disposal, Dryer, Humidifier, Microwave, Oven, Refrigerator, Range, Washer |
| HOA Fee | 700.0 |
| Garage Spaces | 2.0 |
| Association Fee Includes | Other, SnowRemoval, Trash |
| Patio/Porch Features | Deck |
| Architectural Style | Traditional |
| Security Features | SmokeDetectors |
| Construction Materials | Stone, VinylSiding |
| Pets Allowed | Yes |
| Year Built | 2004 |
| Stories Count | 2 |
| Unit Number | 45 |
| Property Subtype | SingleFamilyResidence |
| Tax Year | 2025 |
| Waterfront Features | Pond, PrivateWaterFrontage, WaterAccessRights |
| Assoc Fee Paid Per | Annually |
| County | Kent |
| New Construction | No |
| Property Type | Residential |
| Association Amenities | MeetingRoom, Playground |
| HOA | Yes |
| Attached Garage | Yes |
| Subdivision Name | ADA MOORINGS |
| Garage Y/N | Yes |
| Total Rooms | 15 |
| Full Baths | 2 |
| Status | Active |
| Directions | Grand River to Thornapple Club Drive, pass first stop sign, turn right at second stop sign onto Dogwood Meadows Drive, home is on the right side of the road. |
| City | AdaTownship_Kent |
| Body of Water | Pond |
| Senior Community Y/N | No |
| High School District | ForestHills |
| Zoning Description | Residential |
| MLS Area | Area41151AdaTwp |
| Lot Size Units | SquareFeet |
| Carport Y/N | No |
| Land Lease Y/N | No |
| Tax Annual Amount | 5940.74 |
| Home Warranty Y/N | No |
| Lease Renewal Y/N | No |
| Additional Parcels Y/N | No |
| Lease Considered Y/N | No |
| Rent Control Y/N | No |
| Building Area Units | SquareFeet |
| Living Area Units | SquareFeet |
| Builder Name | Eastbrook Homes |
| Standard Status | Active |
| Occupancy Type | Owner |
| Tax Assessed Value | 186130 |
| MobileHomeRemainsYN | No |
| PostalCity | Ada_Kent |
| Legal Description | 41153447946 UNIT 45 * ADA MOORINGS KENT COUNTY CONDOMINIUM SUBDIVISION PLAN NO.408 LIBER 4240 PAGE 826 AS AMENDED BY REPLAT NO.1 LIBER 5159 PAGE 60 & AS AMENDED BY REPLAT NO.2 LIBER 5757 PAGE 1108 & |
Interior Features
| Interior Amenities | Pantry, VaultedCeilings, WindowTreatments |
|---|---|
| Basement | BathStubbed, Finished, SumpPump, WalkOutAccess |
| Flooring | Carpet, SimulatedWood, Vinyl |
| Total Fireplaces | 1 |
| Fireplace Features | FamilyRoom, GasLog |
| Basement (Y/N) | Yes |
| Air Conditioning Y/N | Yes |
| Heating Y/N | Yes |
| Window Features | BayWindows, InsulatedWindows, Screens |
| Fireplace Y/N | Yes |
| Above Grade Finished Area | 2526.0 |
| Half Baths | 1 |
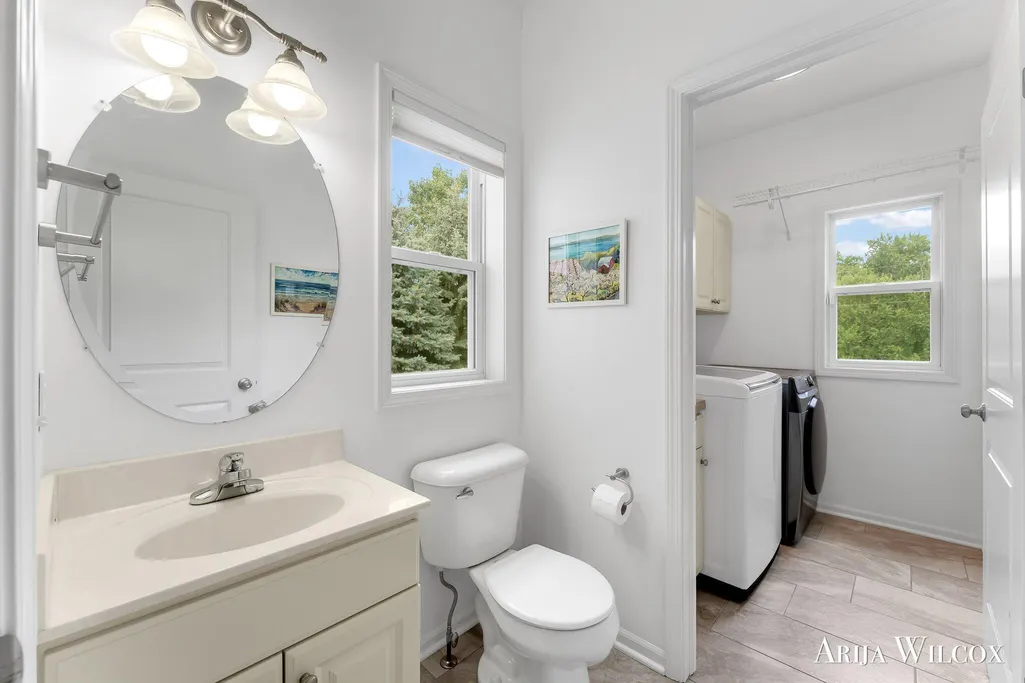
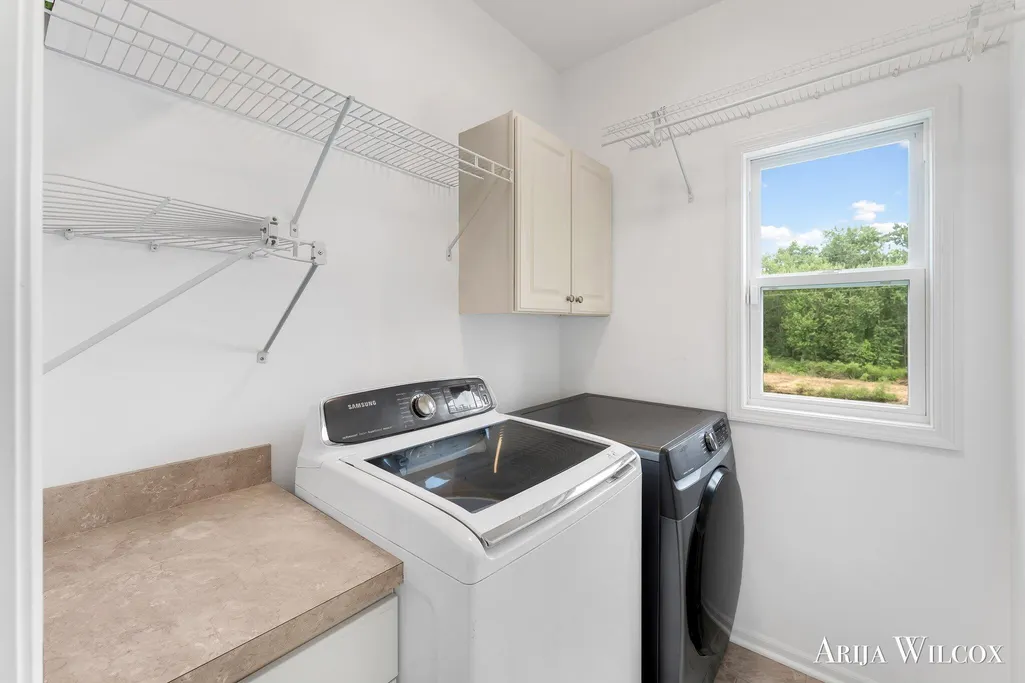
| Laundry Features | LaundryRoom, MainLevel |
| Total Bedrooms | 4 |
| Below Grade Finished Area | 1026.0 |
| WaterHeaterFuel | NaturalGas |
| Below Grade Finished Area Unit Type | SquareFeet |
| LivingAreaSource | PublicRecords |
| Above Grade Finished Area Unit Type | SquareFeet |
| Total Baths | 3 |
Exterior Features
| Vegetation | Shrubs |
|---|---|
| Parking Features | Attached, GarageFacesFront, GarageDoorOpener, Paved, Tandem |
| Lot Features | LandscapedGroundCover, Sprinklers, Wooded |
| Water Source | Public |
| Lot Size Area | 16379.0 |
| Spa | No |
| Building Area Total | 3902.0 |
| Lot Dimensions | 77 x 193 x 71 x 194 (est) |
| Lot Size Acres | 0.38 |
| Road Surface Type | Paved |
| Waterfront Y/N | Yes |
| Crops Included Y/N | No |
| Horse Y/N | No |
| Irrigation Water Rights Y/N | No |
Amenities
- Foreclosure
- Views
- Short Sale
- New Construction
- Adult 55+
- Lease To Own
- No HOA Fees
- Furnished
- Primary On Main
- Air Conditioning
- Seller Finance
- Green
- Fixer Upper
- Horse
- Golf
- Fireplace
- Deck
- Garage
- Basement
- Pool
 IDX provided courtesy of Realcomp II Ltd., via Alaysia Means Realty Group and The Originating MLS(found above), © 2026 Realcomp II Ltd. Shareholders. Shareholders. The information being provided is for consumers personal, non-commercial use and may not be used for any purpose other than to identify prospective properties consumers may be interested in purchasing.
Data is updated as of September 22, 2026 2:01 AM UTC Information deemed reliable but not guaranteed.
The data relating to real estate on this web site comes in part from the Internet Data Exchange (IDX) Program of Realcomp Ltd
Property vs Single Family Average in 49301
Price
Taxes
Year Built
Visits
 Listing information is provided by Participants of the MichRIC MLS. IDX information is provided exclusively for personal, non-commercial use, and may not be used for any purpose other than to identify prospective properties consumers may be interested in purchasing. Information deemed reliable but not guaranteed. ©: MichRIC MLS. Last Update September 22, 2026 3:11 AM UTC
