

Just Listed










Address
1406 Adams Street, Dansville Vlg, MI
Price
$ 315,000
Property Attributes
- ID#55026050346
- TypeSingle Family
- Listing Status Active
- CountyINGHAM
- CityDansville Vlg
- AreaDansville Vlg
- NeighborhoodDAKIN & OTIS ADD
- Zip48819
- StyleContemporary,Ranch
- Year Built2004
- Taxes$ 5459
- Price$ 315,000
- Bedrooms3
- Full Bathrooms2
- Half Bathrooms0
- Sqr Footage1282
- Lot Size0.28 Acres
Data Source:
RealComp
Property Description
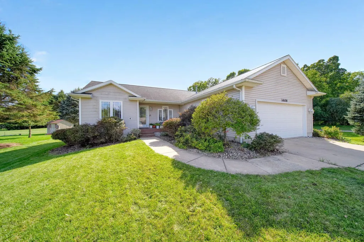
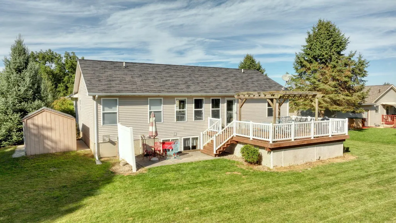
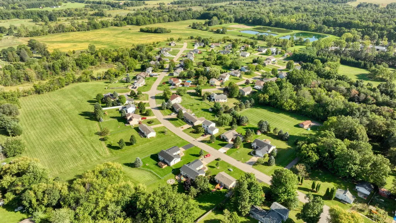
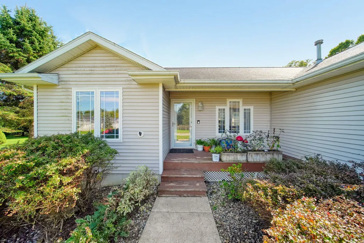
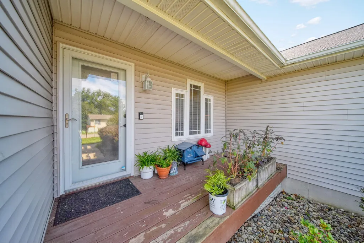
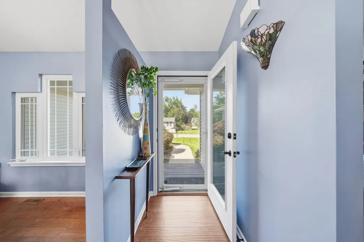
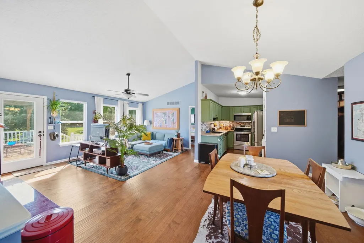
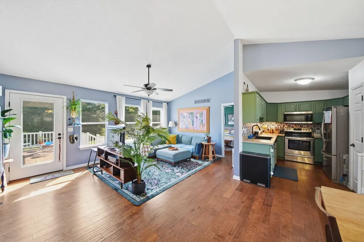
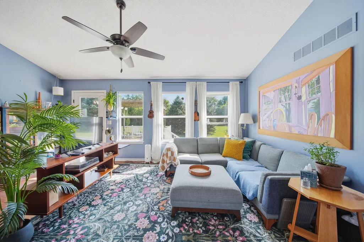
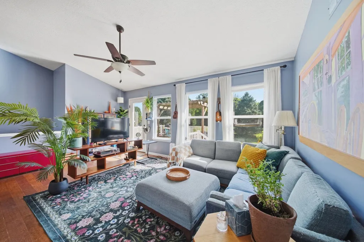
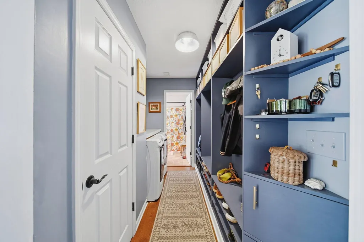
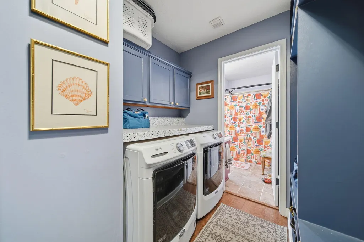
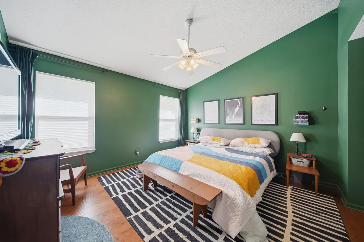
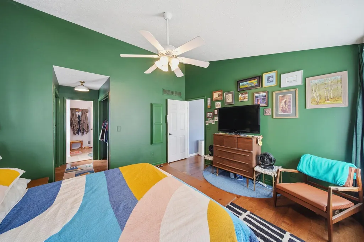
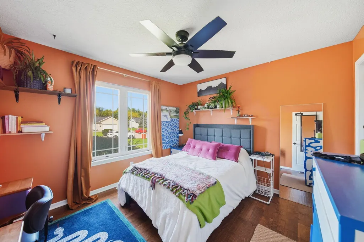
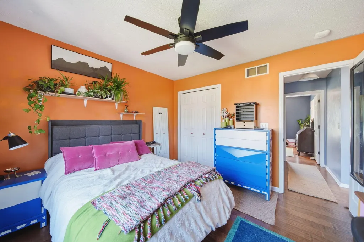
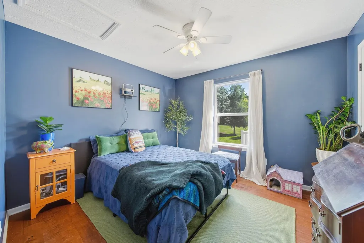
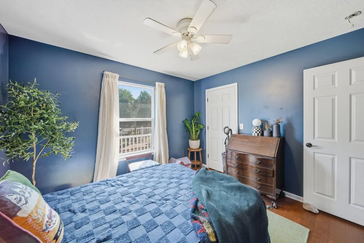
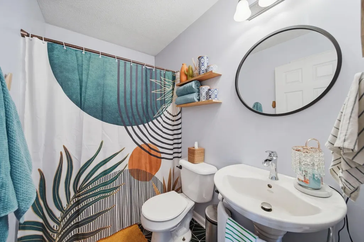
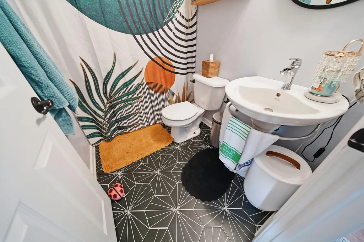
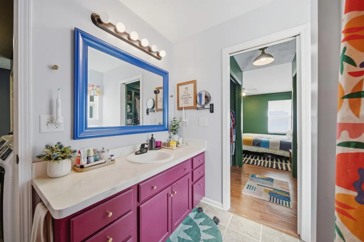
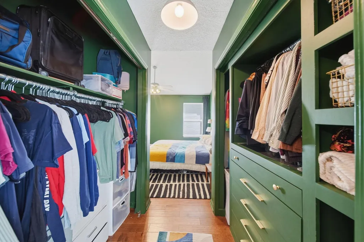
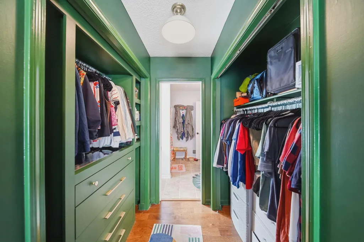
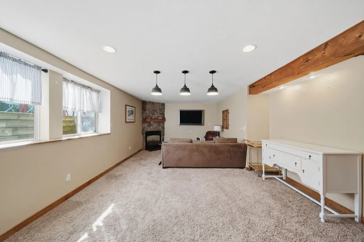
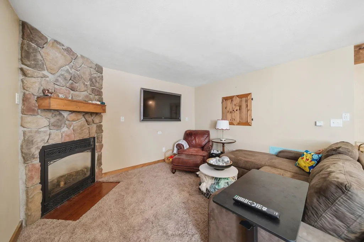
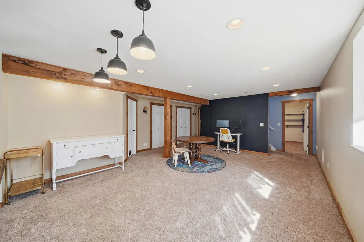
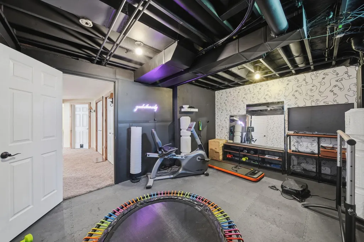
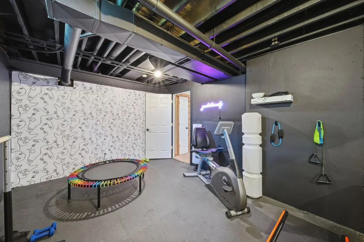
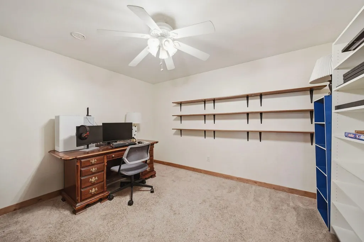
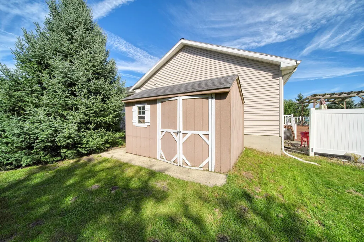
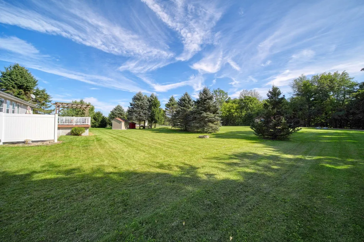
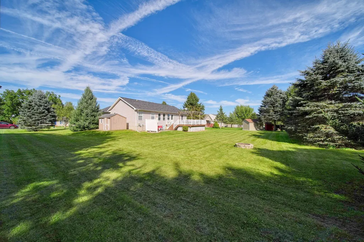
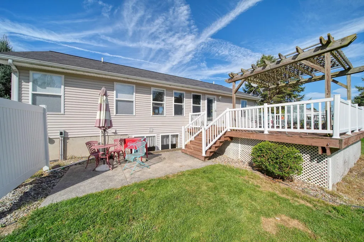
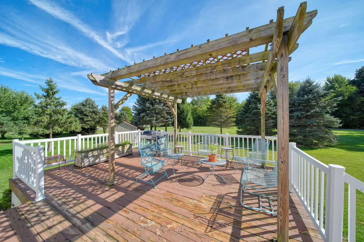
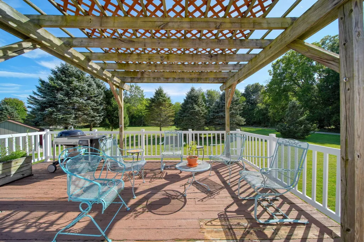
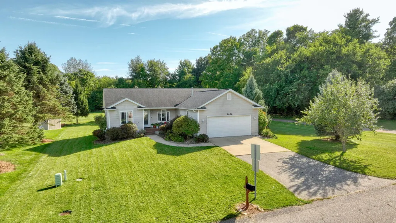
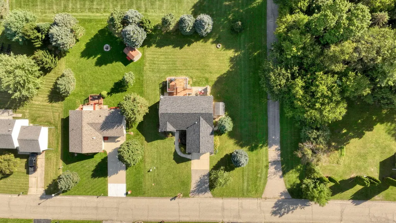
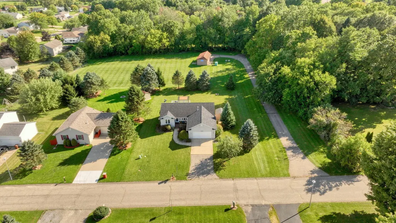
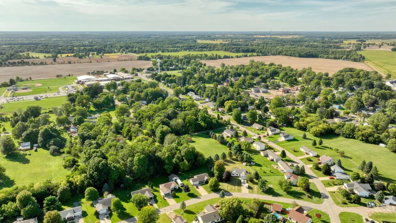
Come in, relax and imagine yourself at home! This bright and welcoming 3-bedroom, 2-bath Dansville home offers the kind of space and layout that makes everyday living easy. The open floorplan and windows throughout bring in an abundance of natural light, creating a cheerful feel from the moment you walk in. Enjoy 1,300+ sq ft of main-floor living, plus another 900+ finished sq ft downstairs. The primary suite is tucked away on one side, with two additional bedrooms and a full bath on the other. Downstairs, the family room invites cozy evenings around the corner fireplace, with a garden window adding even more natural light. Outside, the deck and pergola are ready for morning coffee or summer gatherings, while the patio is wired for a hot tub. The .26-acre lot gives you room to garden, play and enjoy the outdoors. Attached 2-car garage, plus a location near schools, parks, restaurants and main roads, make this a home you'll love coming back to!You'll love walking into this bright, inviting home where the open floorplan and abundant windows fill the space with natural light. This 3-bedroom, 2-bath home offers 1,300+ sq ft of comfortable main-floor living plus more than 900 finished sq ft in the basement. The primary suite is tucked on one side of the home, while two additional bedrooms and a full bath are conveniently located on the other. Downstairs, the spacious family room features a cozy corner fireplace and garden window. Step outside to enjoy the rear deck with pergola, patio and wiring ready for a hot tub. The generous .26-acre lot gives you room to relax, play and entertain. An attached 2-car garage adds everyday convenience. Located near schools, parks, restaurants and main roads for an easy commute, this Dansville home offers space, comfort and a layout that's easy to enjoy!
| Price History | |
|---|---|
| 9/22/2026 | Listed $315,000 |
General Features
| Sewer | PublicSewer |
|---|---|
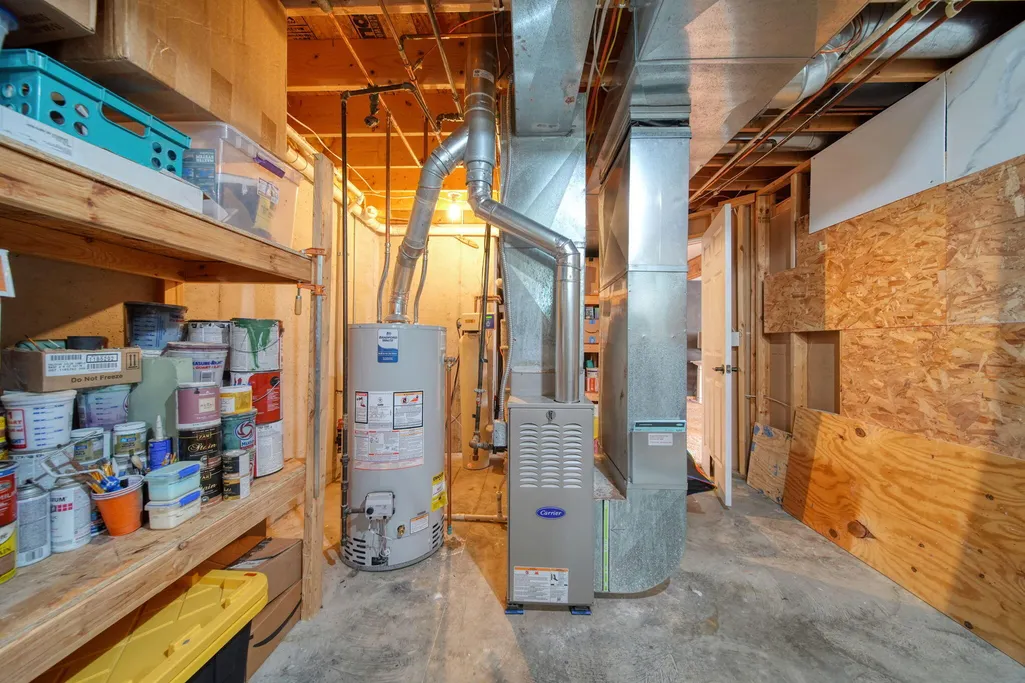
| Heating | ForcedAir, NaturalGas |
| Cooling | CeilingFans, CentralAir |
| Possession | Negotiable |
| Roof | Asphalt, Shingle |
| Appliances | Dishwasher, Dryer, Microwave, Oven, Refrigerator, Range, Washer, WaterSoftenerOwned |
| Garage Spaces | 2.0 |
| Patio/Porch Features | Deck, Patio |
| Architectural Style | Contemporary, Ranch |
| Security Features | SmokeDetectors |
| Construction Materials | VinylSiding |
| Year Built | 2004 |
| Stories Count | 1 |
| Property Subtype | SingleFamilyResidence |
| Tax Year | 2025 |
| County | Ingham |
| New Construction | No |
| Property Type | Residential |
| HOA | No |
| Attached Garage | Yes |
| Subdivision Name | DAKIN & OTIS ADD |
| Garage Y/N | Yes |
| Total Rooms | 9 |
| Full Baths | 2 |
| Status | Active |
| Directions | M-36 to Dansville to Jackson Rd to Adams. East to home |
| City | DansvilleVillage_Ingham |
| Disclosures | MineralRightsExcluded |
| Senior Community Y/N | No |
| High School District | Dansville |
| MLS Area | Area11112DansvilleVlg |
| Lot Size Units | SquareFeet |
| Carport Y/N | No |
| Land Lease Y/N | No |
| Tax Annual Amount | 5459.0 |
| Home Warranty Y/N | No |
| Lease Renewal Y/N | No |
| Additional Parcels Y/N | No |
| Lease Considered Y/N | No |
| Rent Control Y/N | No |
| Virtual Tour | https://sharper-home-media.aryeo.com/sites/1406-adams-st-dansville-mi-48819-28753123/branded |
| Building Area Units | SquareFeet |
| Living Area Units | SquareFeet |
| Standard Status | Active |
| Occupancy Type | Owner |
| Tax Assessed Value | 108768 |
| Virtual Tour | https://sharper-home-media.aryeo.com/sites/1406-adams-st-dansville-mi-48819-28753123/branded |
| MobileHomeRemainsYN | No |
| PostalCity | Dansville_Ingham |
| Legal Description | THAT PART OF LOT 2 BLK 14 DAKIN & OTIS ADDITION, VILLAGE OF DANSVILLE DESC AS: COM @ NW COR OF LOT 1 THE CROSSROADS -NW'LY 56.49 FT ALNG 567 FT RAD CURVE TO LEFT, CHD BRG N87D08'51 W 56.47 FT ALNG S |
Interior Features
| Interior Amenities | VaultedCeilings |
|---|---|
| Basement | Daylight, Finished, Full |
| Flooring | Carpet, Tile, Vinyl, Wood |
| Total Fireplaces | 1 |
| Fireplace Features | FamilyRoom |
| Basement (Y/N) | Yes |
| Air Conditioning Y/N | Yes |
| Heating Y/N | Yes |
| Fireplace Y/N | Yes |
| Above Grade Finished Area | 1315.0 |
| Laundry Features | LaundryRoom, MainLevel |
| Total Bedrooms | 3 |
| Below Grade Finished Area | 904.0 |
| WaterHeaterFuel | NaturalGas |
| Below Grade Finished Area Unit Type | SquareFeet |
| LivingAreaSource | Other |
| Above Grade Finished Area Unit Type | SquareFeet |
| Total Baths | 2 |
Exterior Features
| Vegetation | Shrubs |
|---|---|
| Parking Features | Attached, Concrete, GarageFacesFront, GarageDoorOpener |
| Lot Features | Level |
| Water Source | Public |
| Lot Size Area | 12197.0 |
| Spa | No |
| Building Area Total | 2630.0 |
| Lot Dimensions | 80x147x80x151 |
| Lot Size Acres | 0.28 |
| Road Surface Type | Paved |
| Waterfront Y/N | No |
| Crops Included Y/N | No |
| Road Responsibility | PublicMaintainedRoad |
| Horse Y/N | No |
| Irrigation Water Rights Y/N | No |
Amenities
- Foreclosure
- Views
- Short Sale
- New Construction
- Adult 55+
- Lease To Own
- No HOA Fees
- Furnished
- Primary On Main
- Air Conditioning
- Seller Finance
- Green
- Fixer Upper
- Horse
- Golf
- Fireplace
- Deck
- Garage
- Basement
- Pool
 IDX provided courtesy of Realcomp II Ltd., via Alaysia Means Realty Group and The Originating MLS(found above), © 2026 Realcomp II Ltd. Shareholders. Shareholders. The information being provided is for consumers personal, non-commercial use and may not be used for any purpose other than to identify prospective properties consumers may be interested in purchasing.
Data is updated as of September 21, 2026 7:59 AM UTC Information deemed reliable but not guaranteed.
The data relating to real estate on this web site comes in part from the Internet Data Exchange (IDX) Program of Realcomp Ltd
Property vs Single Family Average in 48819
Price
Taxes
Year Built
 Listing information is provided by Participants of the MichRIC MLS. IDX information is provided exclusively for personal, non-commercial use, and may not be used for any purpose other than to identify prospective properties consumers may be interested in purchasing. Information deemed reliable but not guaranteed. ©: MichRIC MLS. Last Update September 21, 2026 8:53 AM UTC
