



Address
7724 W Lake Drive, Stanwood, MI
Price
$ 361,900
Property Attributes
- ID#26016714
- TypeSingle Family
- Listing Status Active
- CountyMECOSTA
- CityStanwood
- AreaMorton Twp
- NeighborhoodMorton Twp
- Zip49346
- StyleTraditional
- Year Built1975
- Taxes$ 4073
- Price$ 361,900
- Bedrooms3
- Full Bathrooms3
- Half Bathrooms0
- Sqr Footage2390
- Lot Size0.17 Acres
Data Source:
Michigan Regional Information Center (MICHRIC)
Property Description
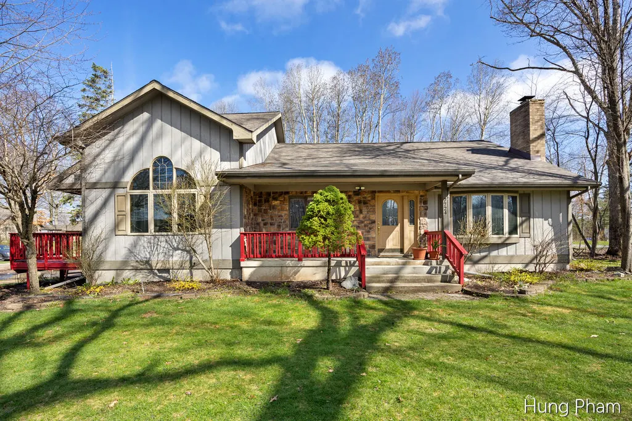
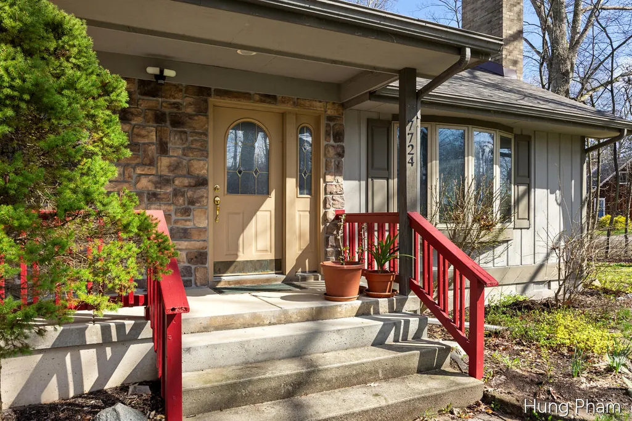
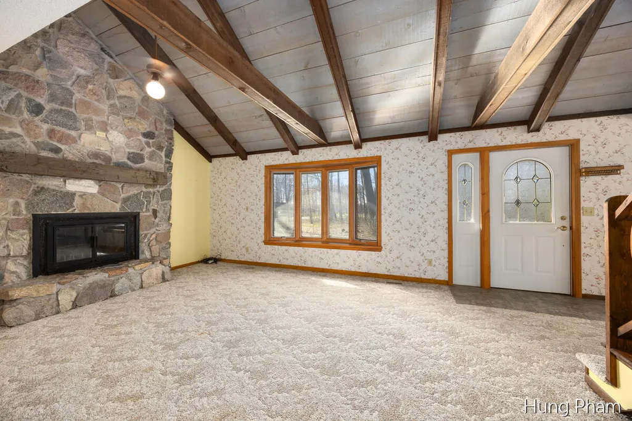
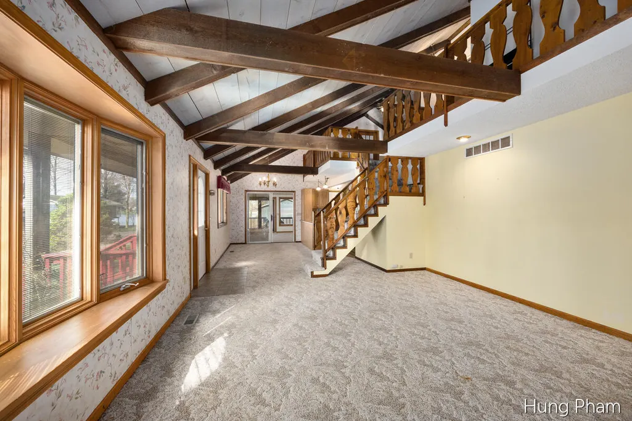
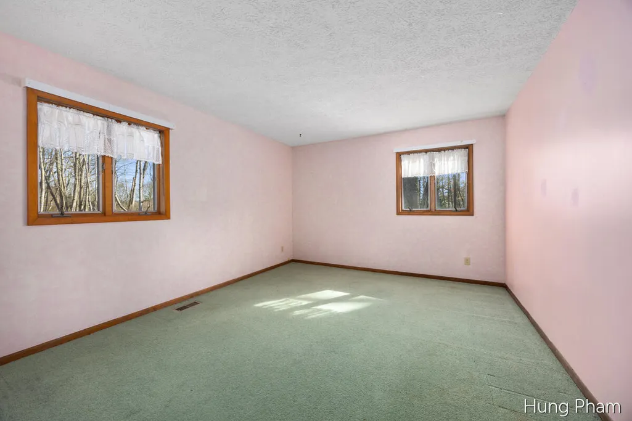
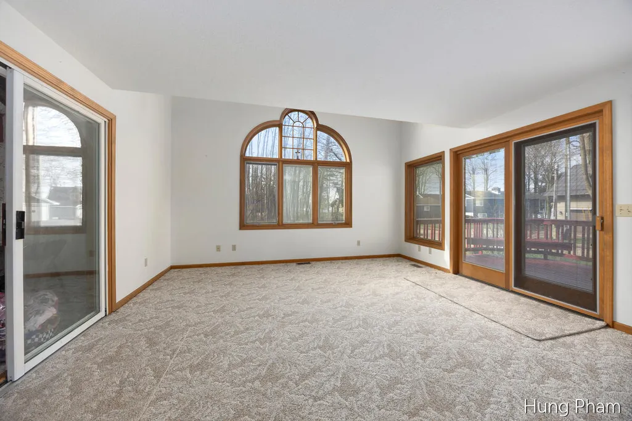
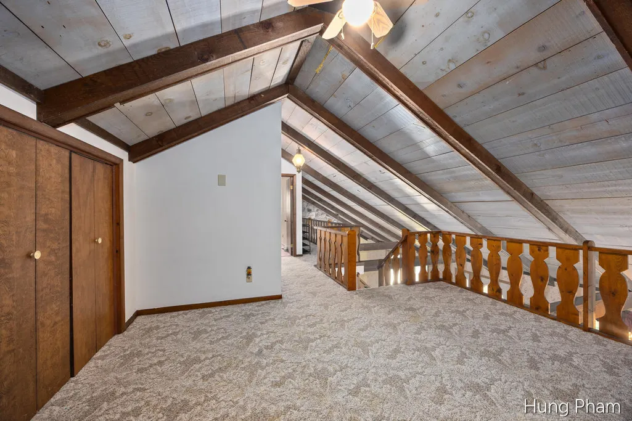
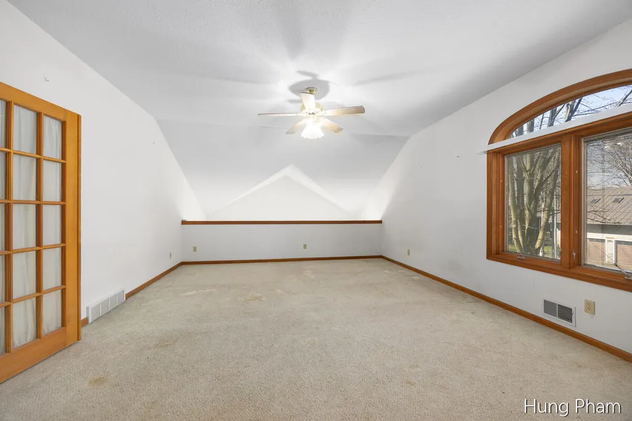
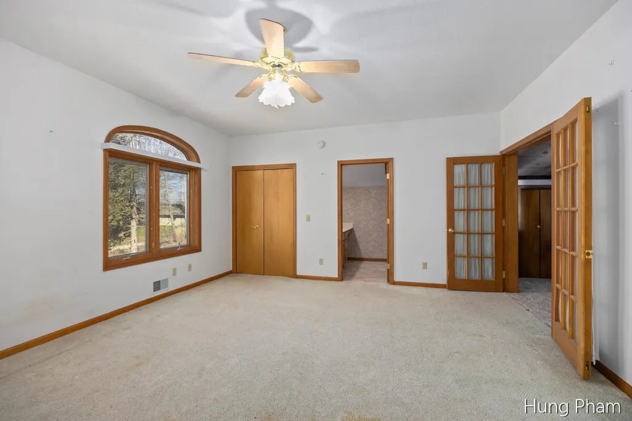
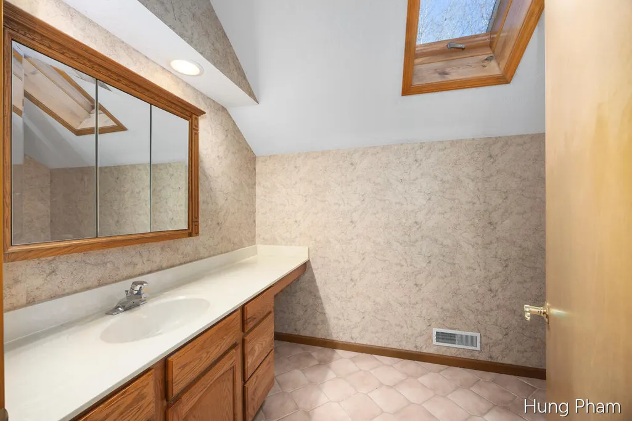
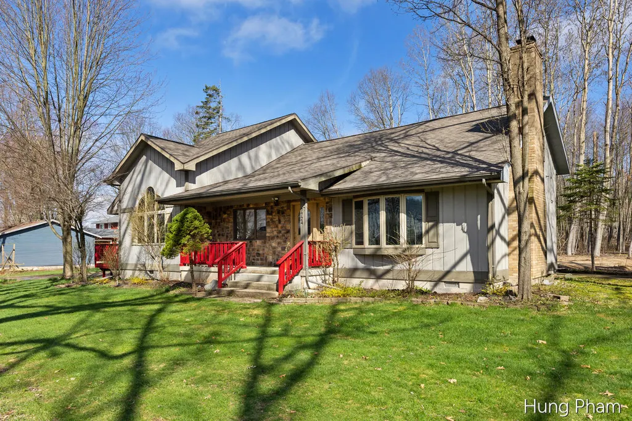
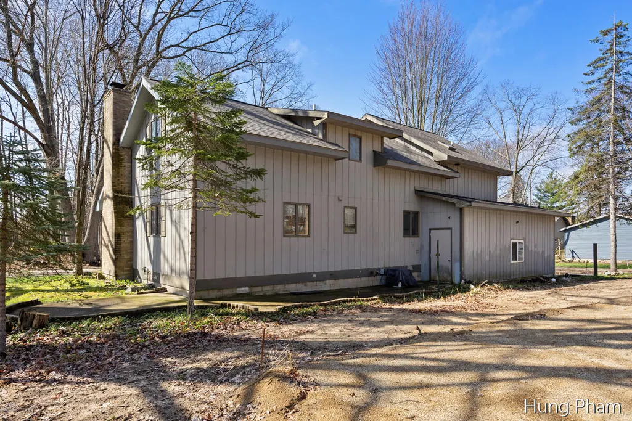
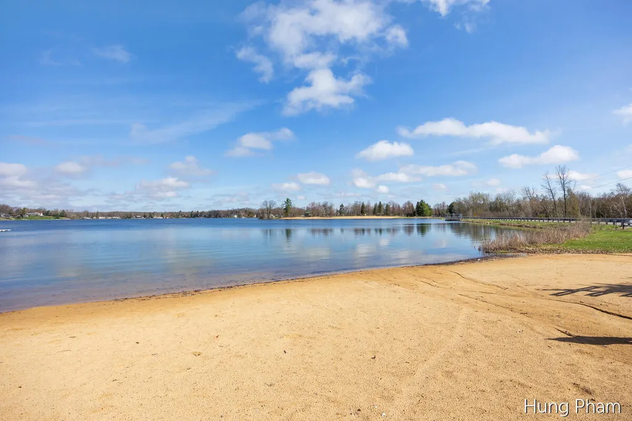
Welcome to your serene retreat in the heart of the highly coveted Canadian Lakes community. This traditional two-story residence offers nearly 2,400 square feet of finished living space, perfectly situated on a peaceful lot that captures the essence of Northern Michigan living. Association membership provides indoor and outdoor pool, gym, private lake access, snow plow of the roads, and more!
| Price History | |
|---|---|
| 4/21/2026 | Listed $379,900 |
| 6/14/2026 | 3$369,900 |
| 7/12/2026 | 3$361,900 |
General Features
| Sewer | Septic Tank |
|---|---|
| Heating | Forced Air |
| Cooling | Central Air |
| Utilities | Phone Available,Natural Gas Available,Electricity Available,Cable Available,Phone Connected,Natural Gas Connected,Cable Connected,High-Speed Internet |
| Possession | Close Of Escrow |
| Roof | Asphalt |
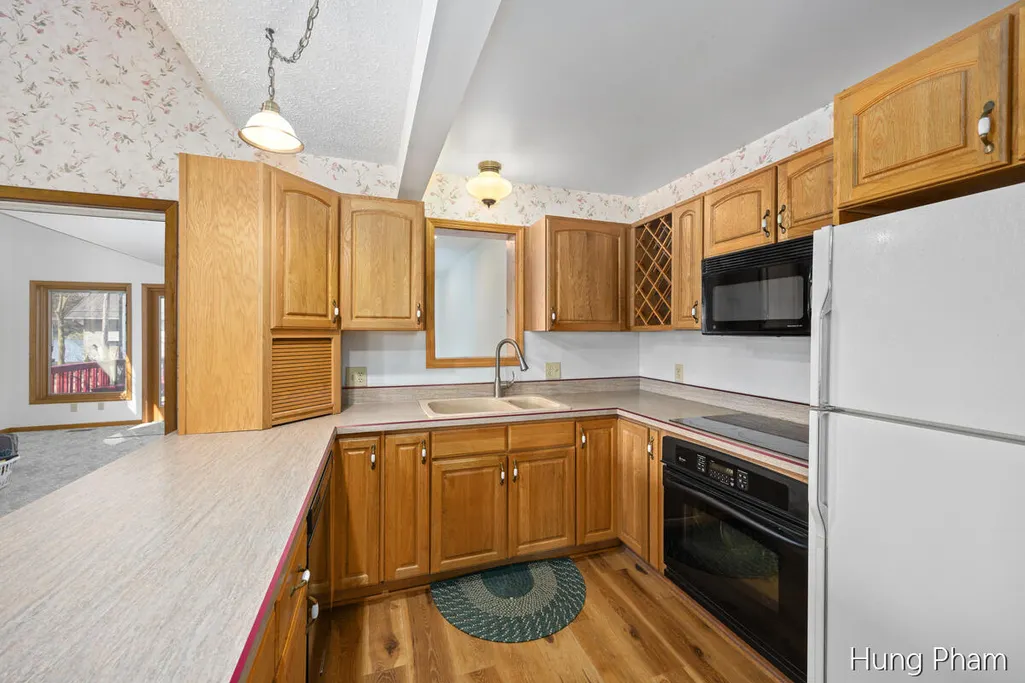
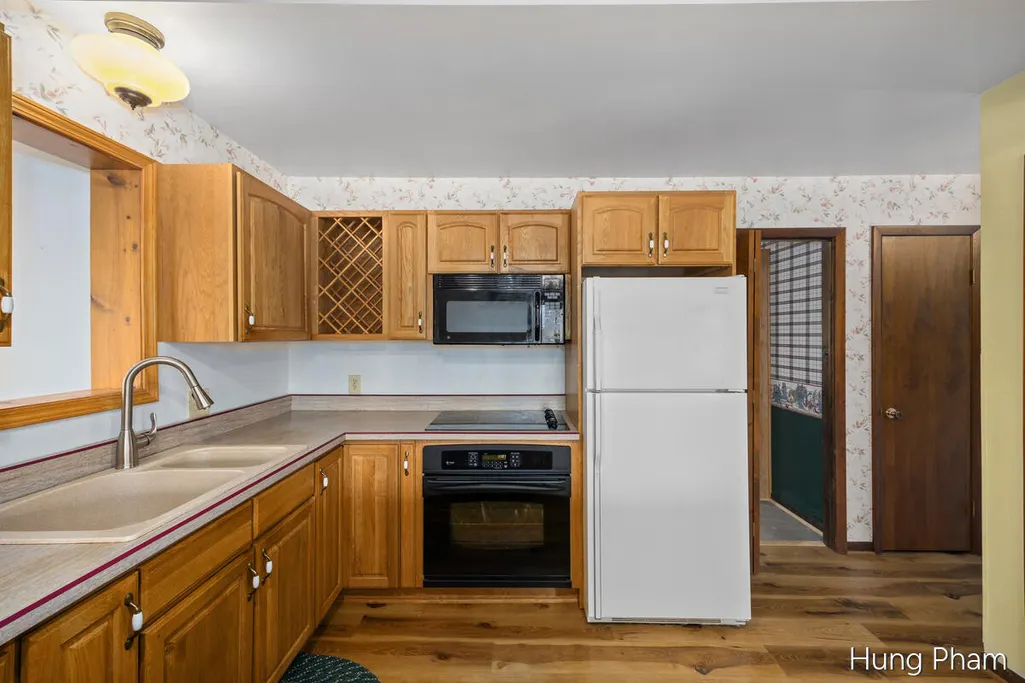
| Appliances | Built-In Electric Oven,Cooktop,Dishwasher,Disposal,Dryer,Microwave,Refrigerator,Washer |
| HOA Fee | 898.0 |
| Garage Spaces | 1.0 |
| Association Fee Includes | Other,Snow Removal |
| Architectural Style | Traditional |
| Construction Materials | Wood Siding |
| Year Built | 1975 |
| Stories Count | 2 |
| Township | Morton Twp |
| Property Subtype | Single Family Residence |
| Tax Year | 2025 |
| Ownership | Private Owned |
| Waterfront Features | Lake,Pond,River |
| Assoc Fee Paid Per | Annually |
| County | Mecosta |
| New Construction | No |
| Property Type | Residential |
| Association Amenities | Airport Landing Strip,Baseball Diamond,Beach Area,Campground,Clubhouse,Fitness Center,Golf Membership,Indoor Pool,Library,Pets Allowed,Playground,Pool,Restaurant/Bar,Sauna,Security,Spa/Hot Tub,Storag |
| HOA | Yes |
| Attached Garage | Yes |
| Subdivision Name | Canadian Lakes #6 |
| Garage Y/N | Yes |
| Total Rooms | 12 |
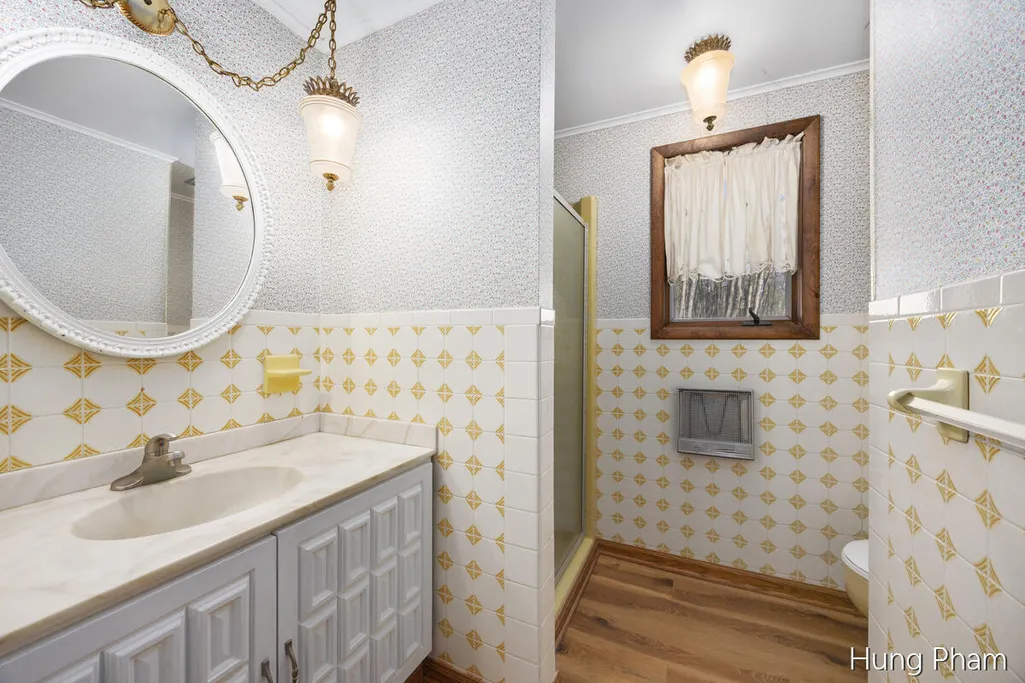
| Full Baths | 3 |
| Status | Active |
| Directions | FROM PIERCE ROAD: North on West Royal Road and follow to Sand Street - Location is on the corner with yellow stake marked 641. |
| City | Stanwood |
| High School District | Chippewa Hills |
| Zoning Description | Residential |
| Lot Size Units | Acres |
| Lot Size Square Feet | 7405.0 |
| Carport Y/N | No |
| Listing Terms | Cash,FHA,VA Loan,Conventional |
| Land Lease Y/N | No |
| Tax Annual Amount | 4073.0 |
| Home Warranty Y/N | No |
| Lease Renewal Y/N | No |
| Additional Parcels Y/N | No |
| Rent Control Y/N | No |
| Standard Status | Active |
| Occupancy Type | Tenant |
| Tax Assessed Value | 155995 |
| MobileHomeRemainsYN | No |
| Legal Description | SEC 29 T14N R08W S 1/2 LOTS 641,642 CANADIAN LAKES #6 |
| Senior Community | None |
Interior Features
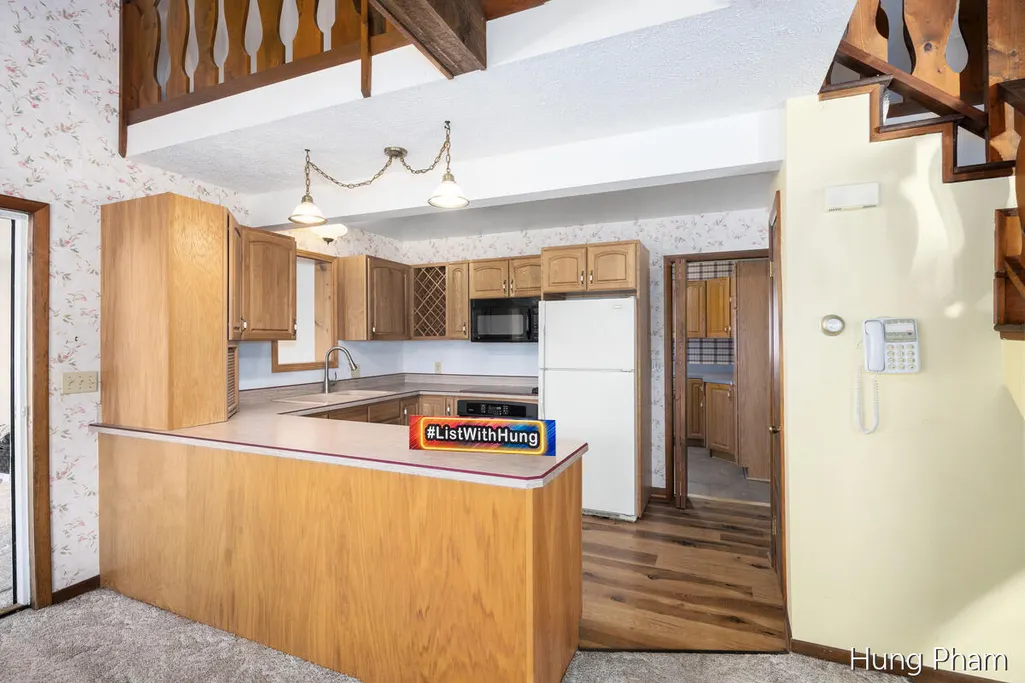
| Interior Amenities | Ceiling Fan(s),Broadband,Garage Door Opener,Eat-in Kitchen |
|---|---|
| Basement | Crawl Space |
| Flooring | Laminate |
| Total Fireplaces | 1 |
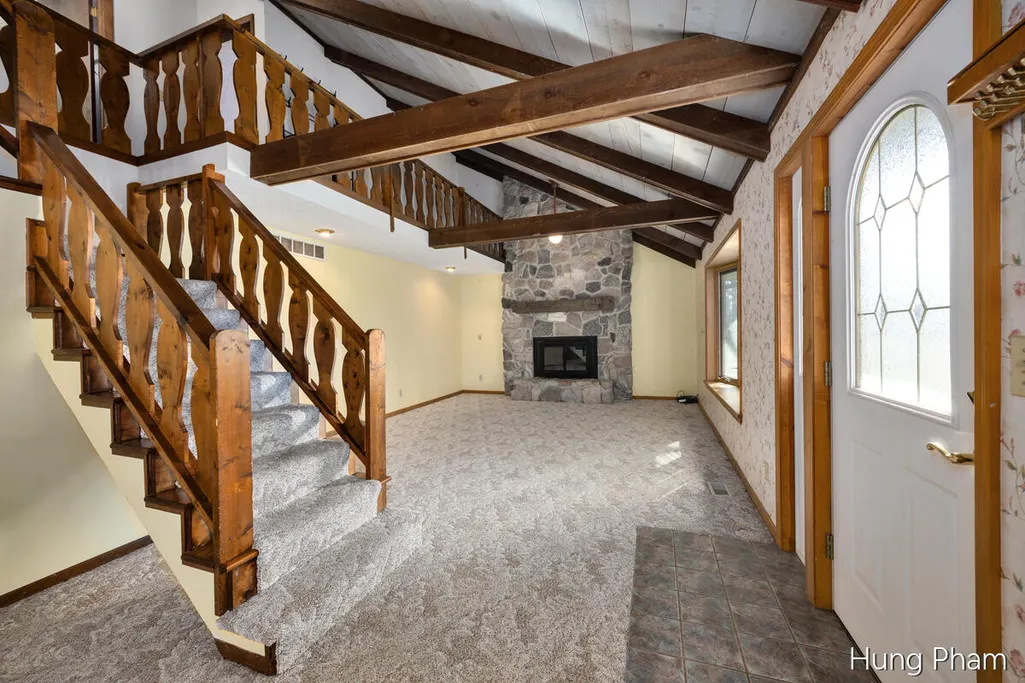
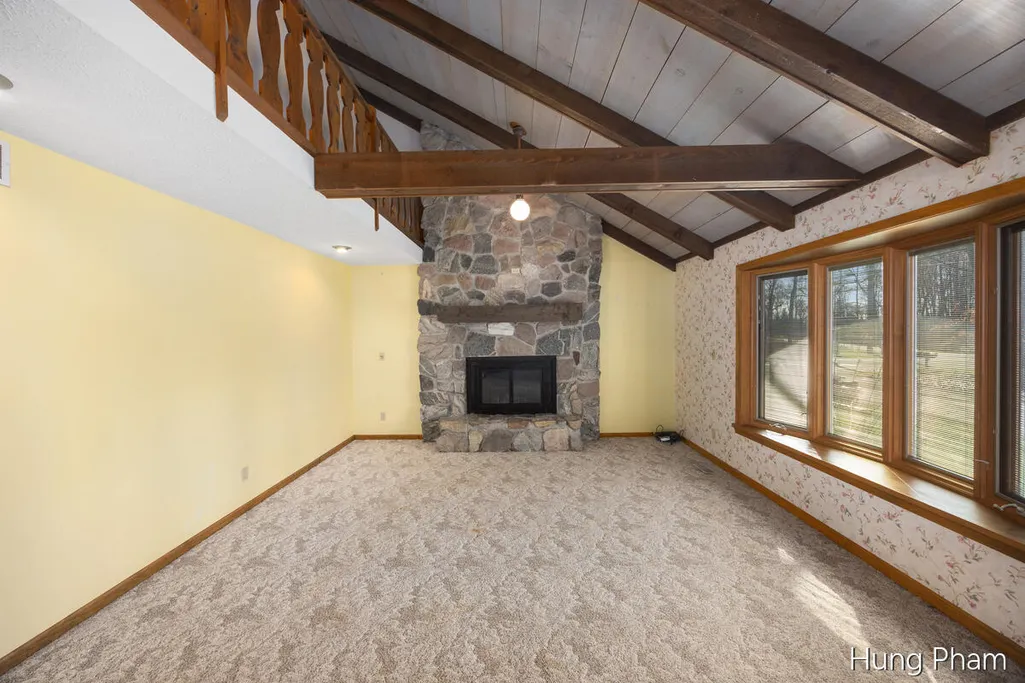
| Fireplace Features | Family Room,Wood Burning |
| Air Conditioning Y/N | Yes |
| Heating Y/N | Yes |
| Window Features | Skylight(s),Screens,Insulated Windows,Bay/Bow,Window Treatments |
| Fireplace Y/N | Yes |
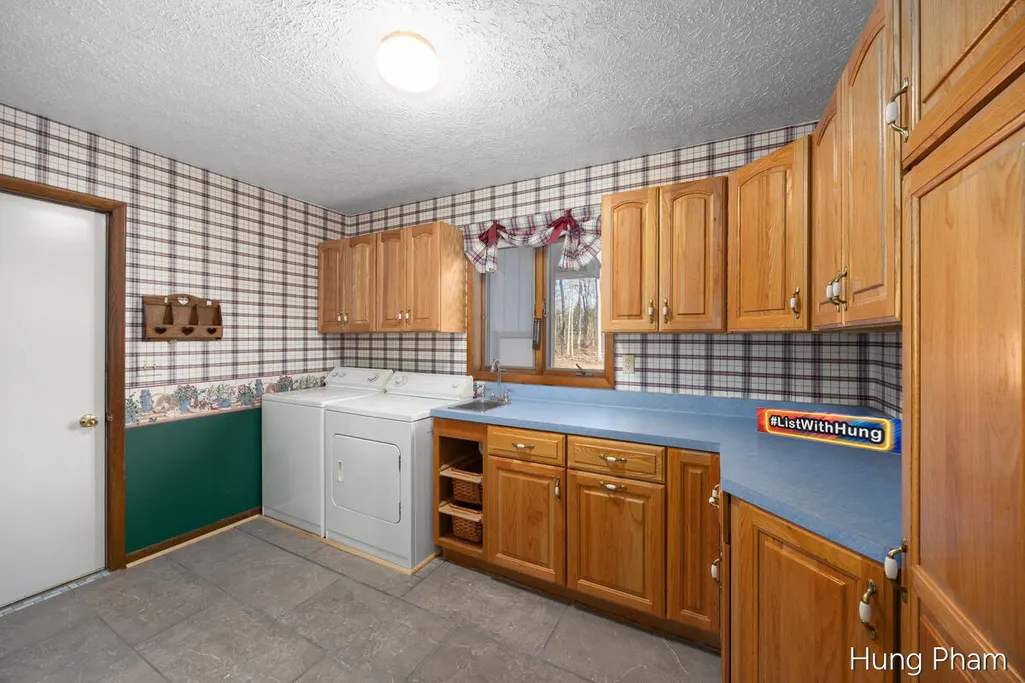
| Laundry Features | Laundry Room,Main Level |
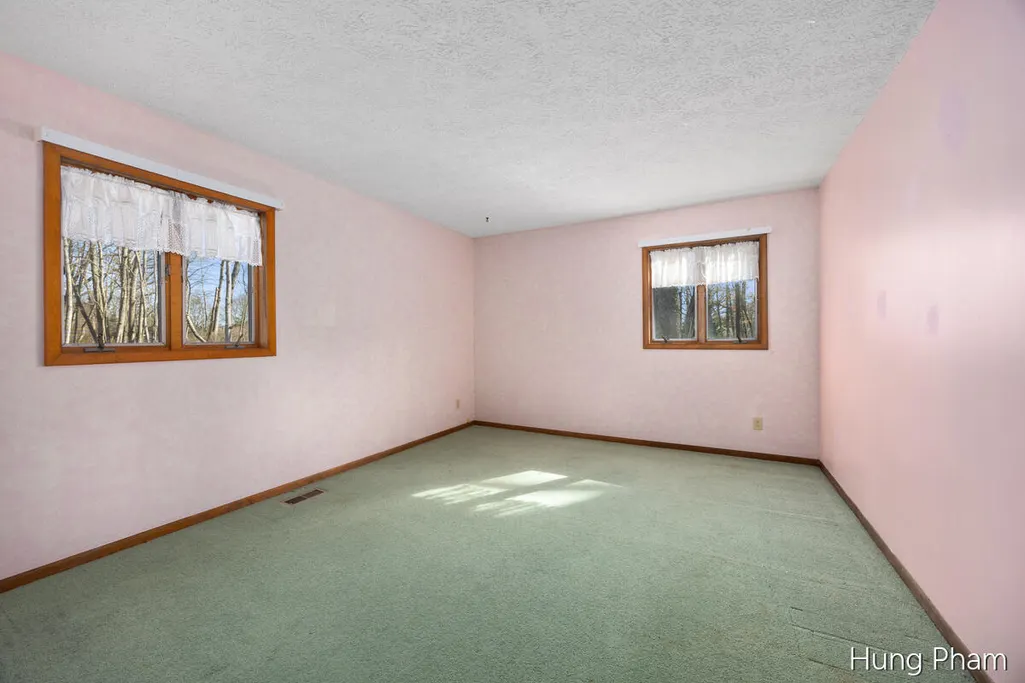
| Total Bedrooms | 3 |
| Main Level Bedrooms | 1 |
| Total Baths | 3 |
Exterior Features
| Parking Features | Attached |
|---|---|
| Lot Features | Corner Lot,Level,Recreational,Wooded |
| Water Source | Well |
| Lot Size Area | 0.17 |
| Spa | No |
| Building Area Total | 2390.0 |
| Lot Dimensions | 60X120 |
| Lot Size Acres | 0.17 |
| Road Surface Type | Unimproved |
| Waterfront Y/N | No |
| Road Frontage Type | Private Road |
| Crops Included Y/N | No |
| Horse Y/N | No |
| Irrigation Water Rights Y/N | No |
| Dock | True |
| View | True |
| All Sports | True |
Amenities
- Foreclosure
- Views
- Short Sale
- New Construction
- Adult 55+
- Lease To Own
- No HOA Fees
- Furnished
- Primary On Main
- Air Conditioning
- Seller Finance
- Green
- Fixer Upper
- Horse
- Golf
- Fireplace
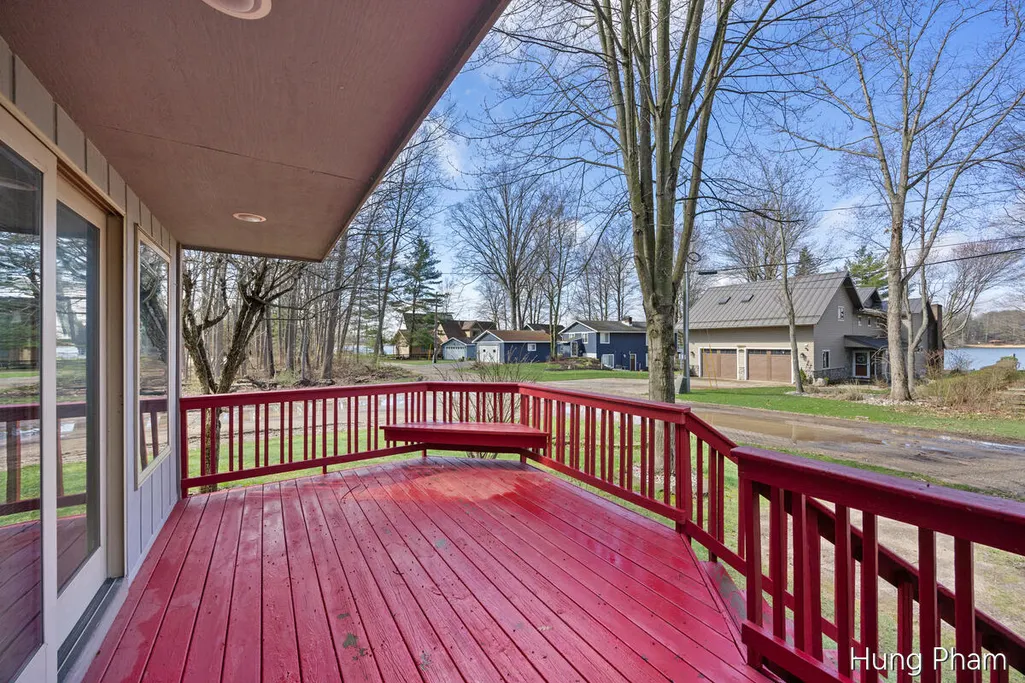
- Deck
- Garage
- Basement
- Pool
Property vs Single Family Average in 49346
Price
Taxes
Year Built
 Listing information is provided by Participants of the MichRIC MLS. IDX information is provided exclusively for personal, non-commercial use, and may not be used for any purpose other than to identify prospective properties consumers may be interested in purchasing. Information deemed reliable but not guaranteed. ©: MichRIC MLS. Last Update September 29, 2026 1:14 AM UTC
 IDX provided courtesy of Realcomp II Ltd., via Alaysia Means Realty Group and The Originating MLS(found above), © 2026 Realcomp II Ltd. Shareholders. The information being provided is for consumers personal, non-commercial use and may not be used for any purpose other than to identify prospective properties consumers may be interested in purchasing.
